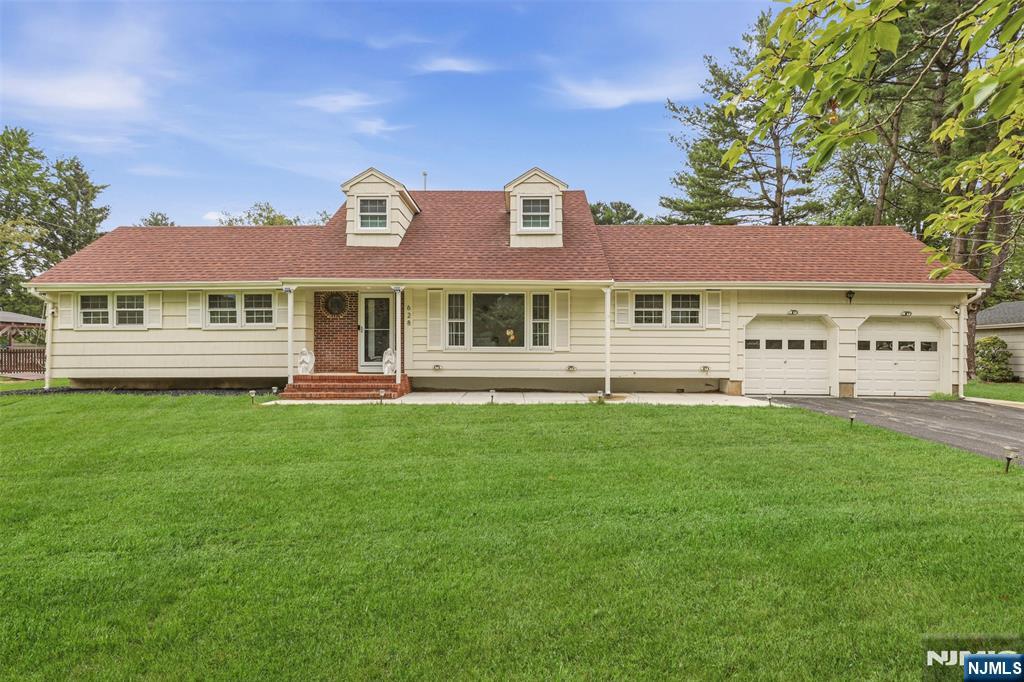
Cream-sided house with two dormers, a brick entry, and a two-car garage behind a broad lawn.
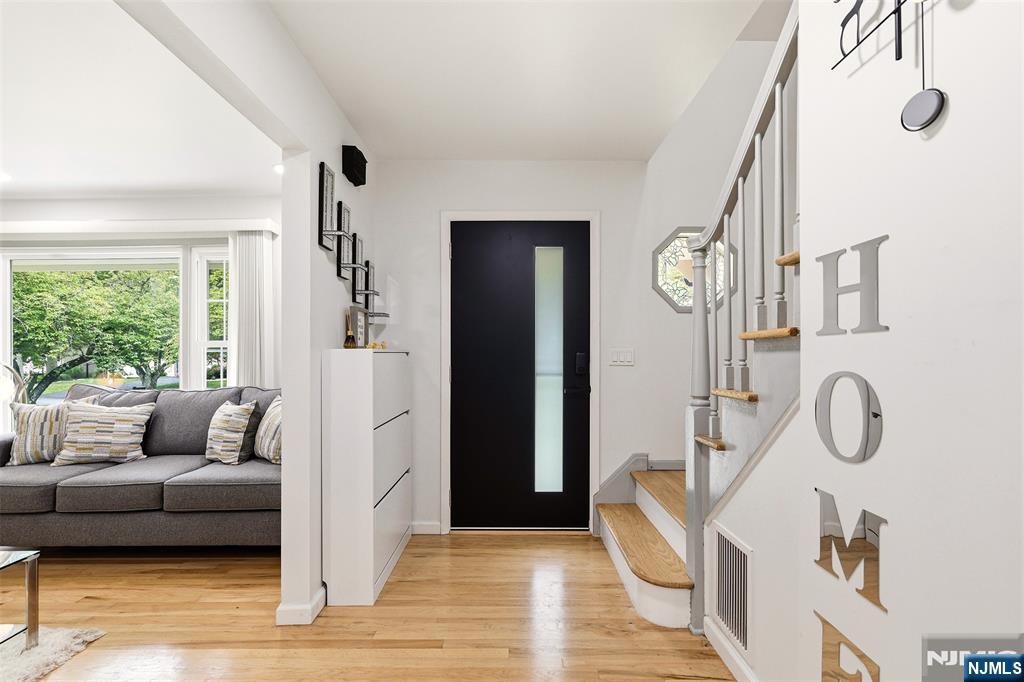
Entry foyer with black frosted-glass front door, hardwood floors, staircase, and adjoining gray-sofa living room.
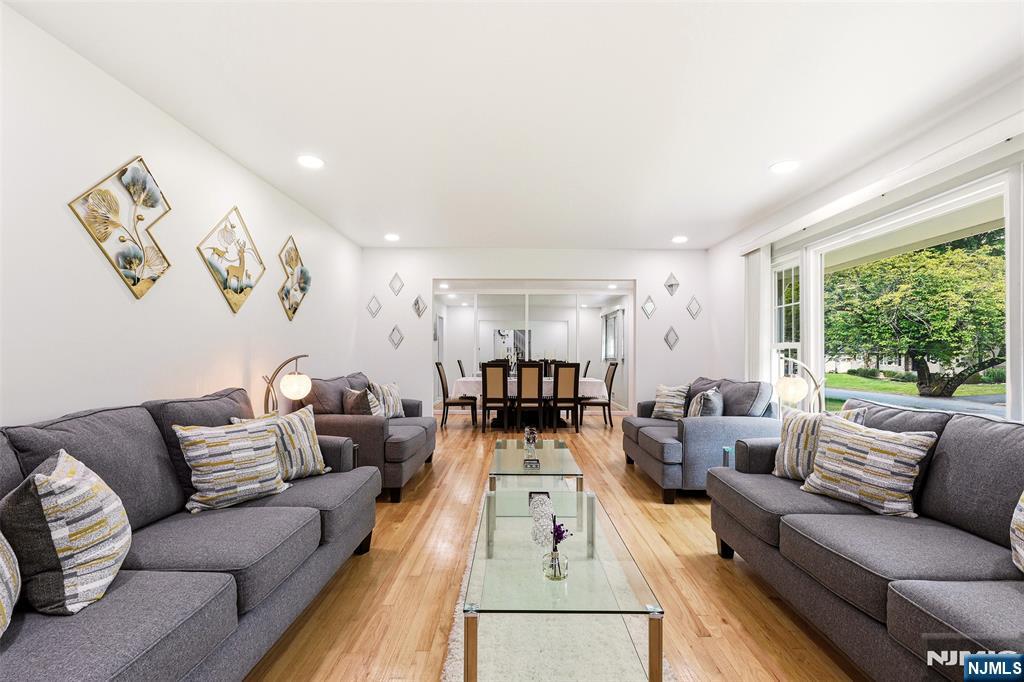
Living room with gray sofas and glass coffee table, opening into a dining area beside large windows.
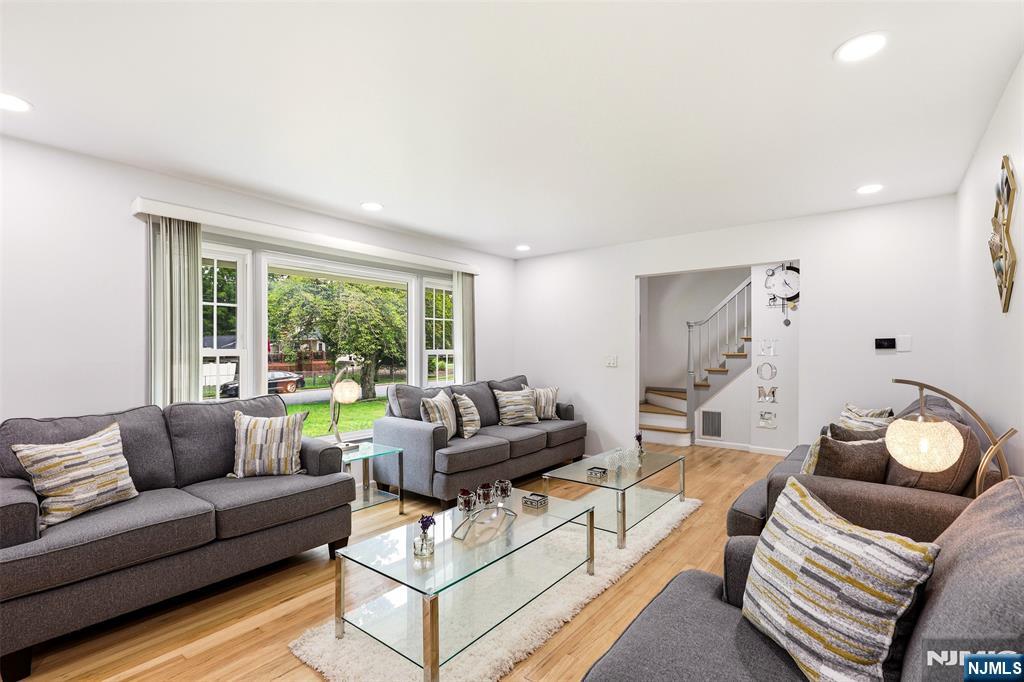
Living room with gray sofas, glass coffee tables, hardwood floors, and a large window overlooking the yard.
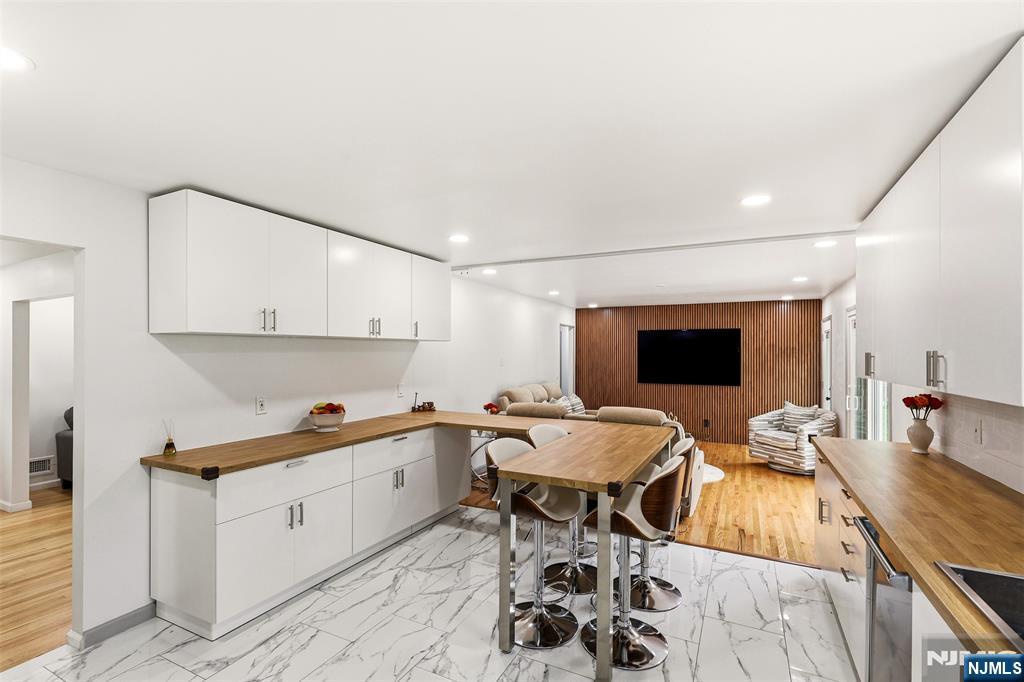
Open-plan kitchen and dining area with white cabinets, wood countertops, and marble-patterned flooring.
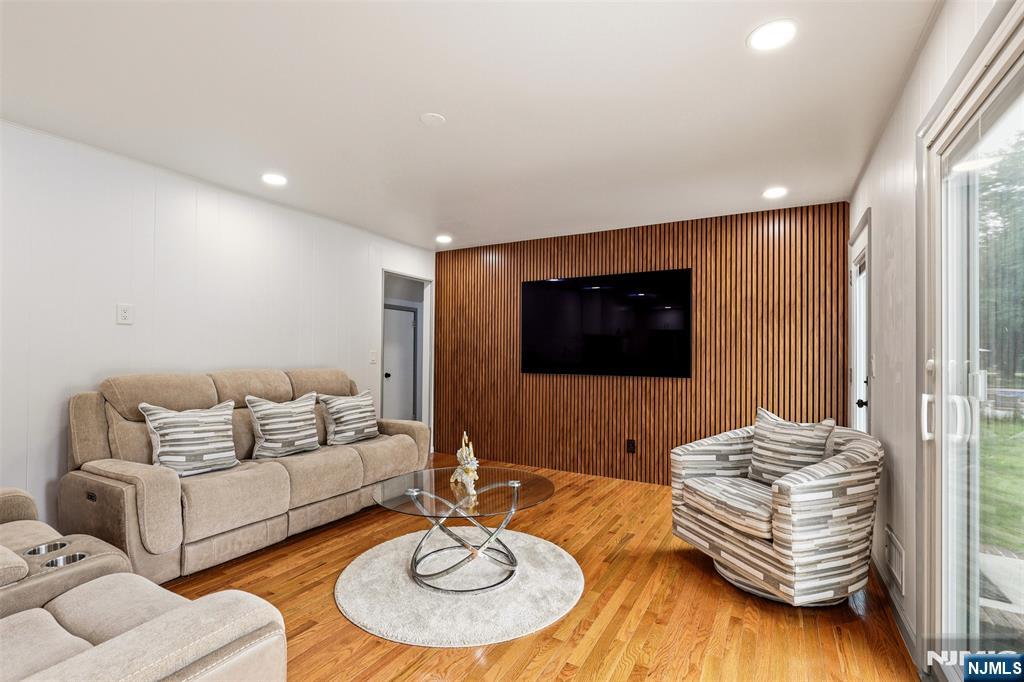
Living room with a wood-slat TV wall, beige sofas, striped armchairs, and hardwood floors.
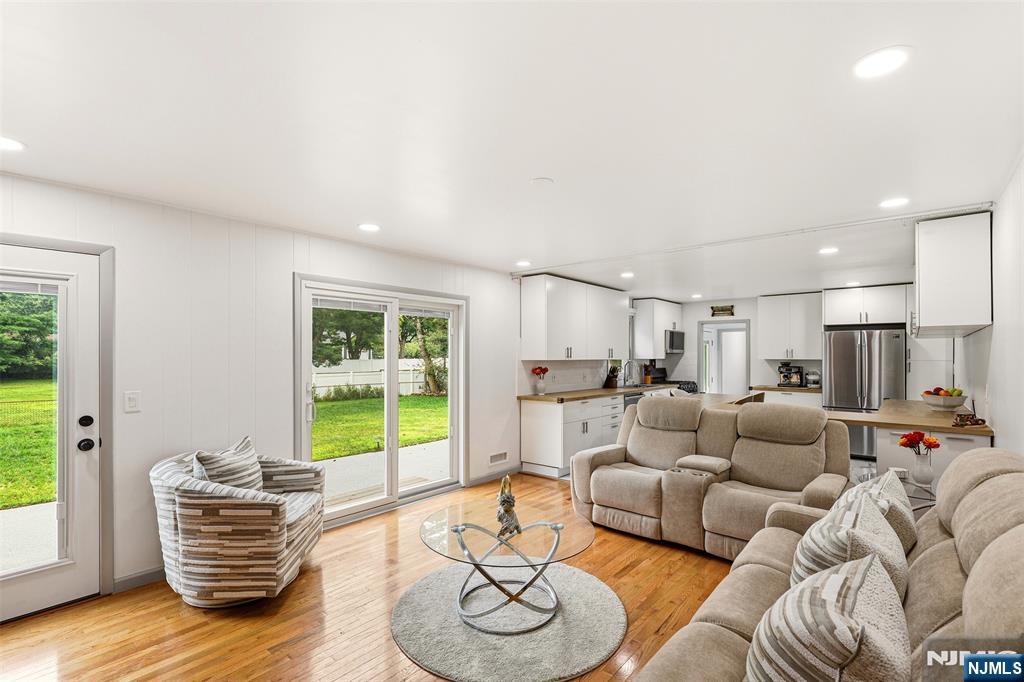
Living room with hardwood floors, glass coffee table, and sliding doors overlooking the backyard.
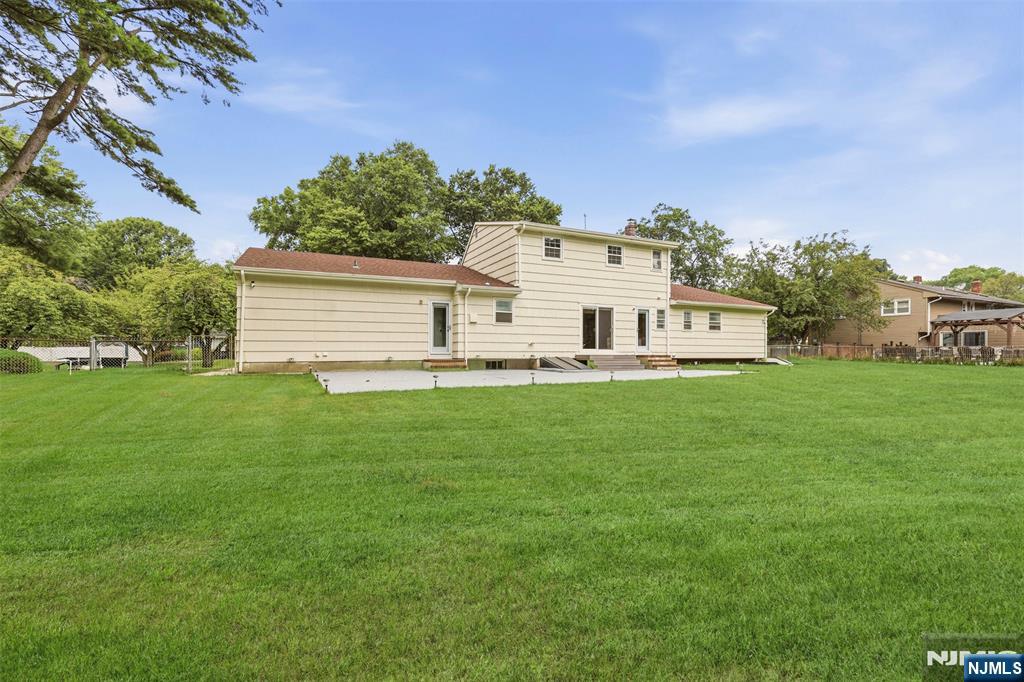
Rear of a beige two-story house with a broad lawn and concrete patio.
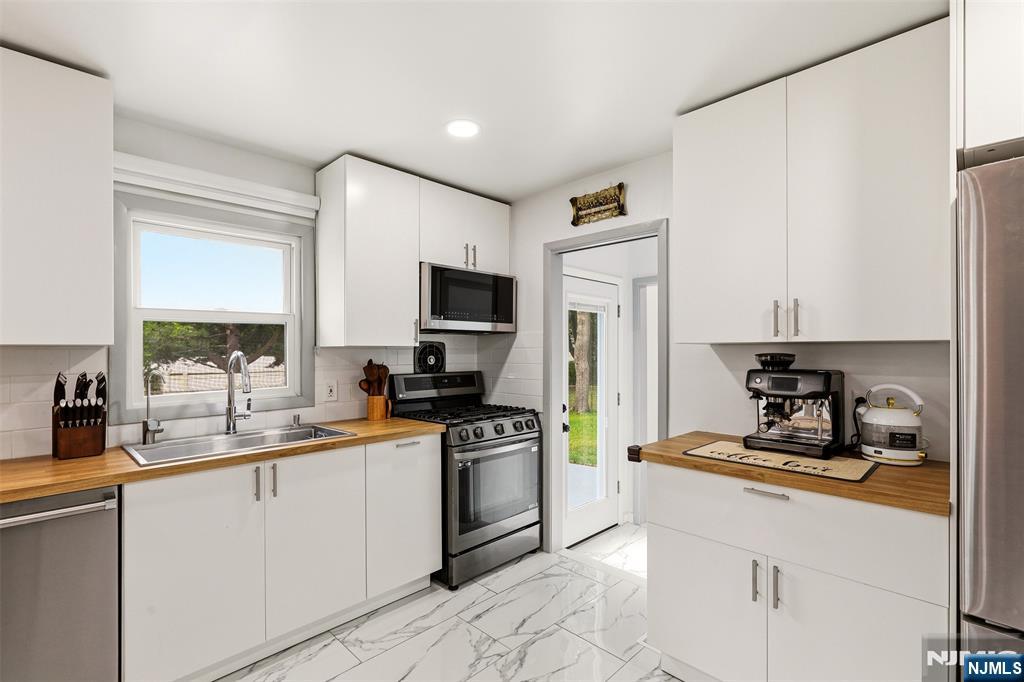
Kitchen with white cabinets, butcher-block counters, stainless appliances, and marble-look tile flooring.
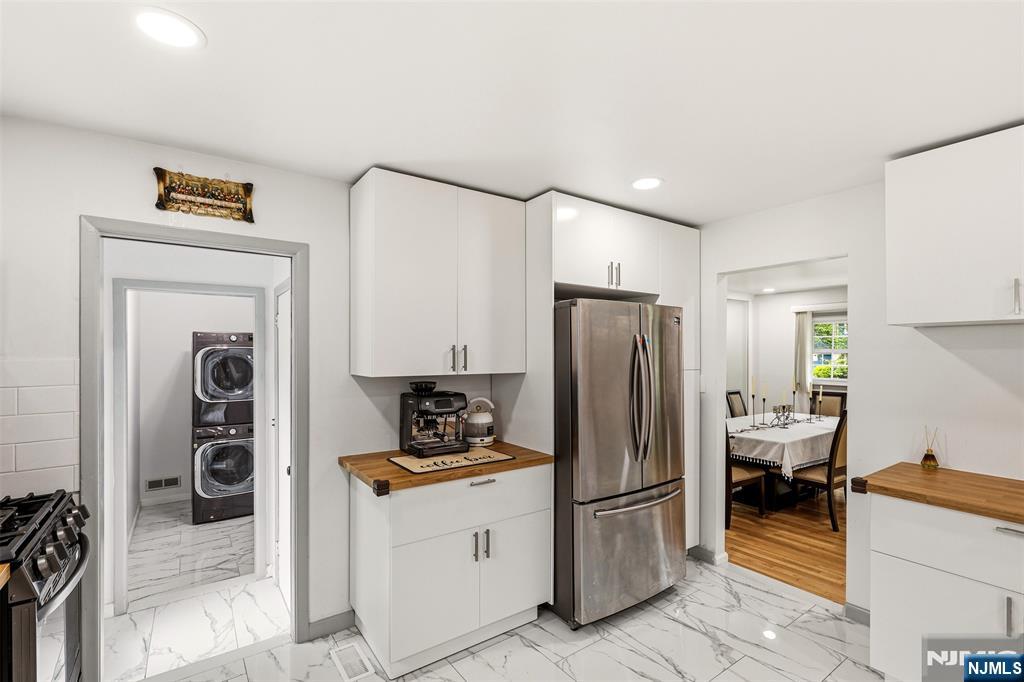
White kitchen with stainless refrigerator, butcher-block counters, and a doorway to the dining room.
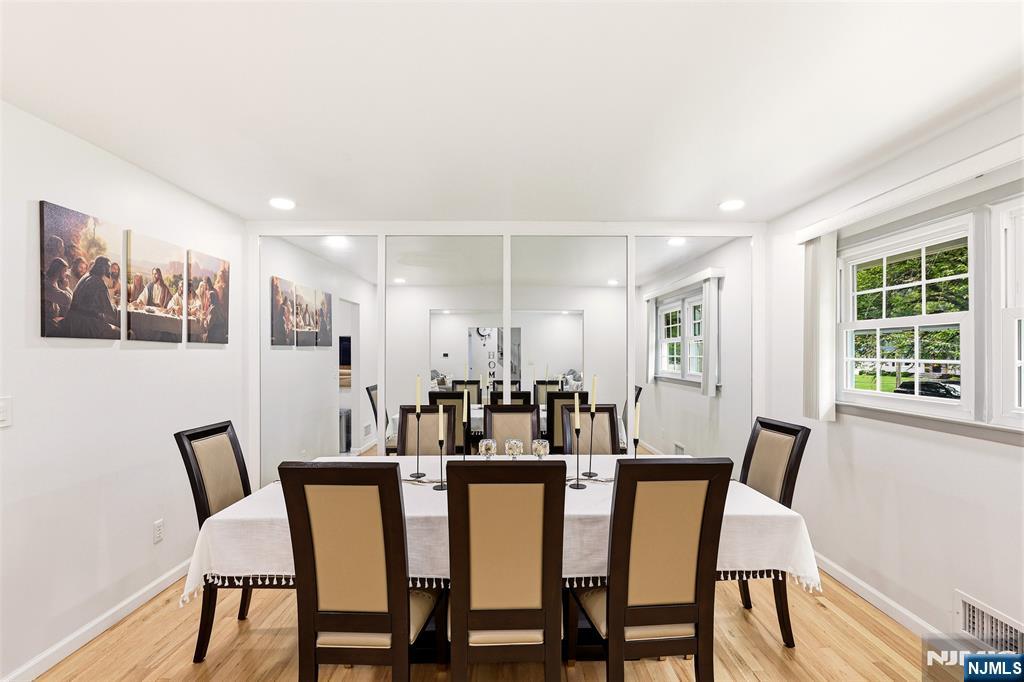
Furnished dining room with a long white-clothed table, mirrored panels, and windows overlooking greenery.
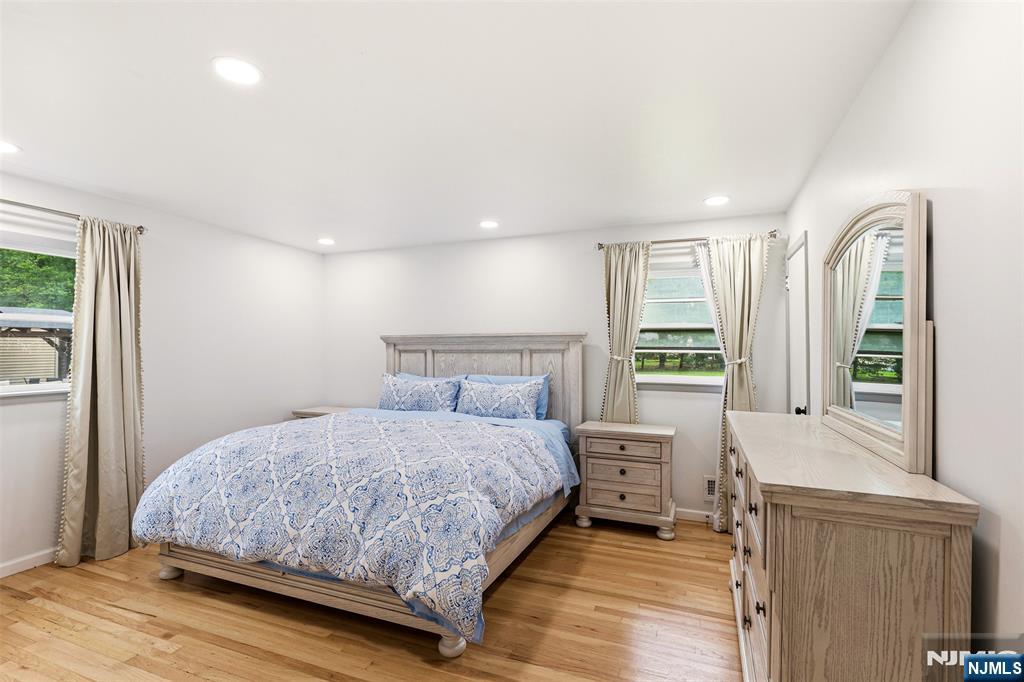
Bedroom with blue patterned bedding, matching gray wood furniture, and hardwood floors.
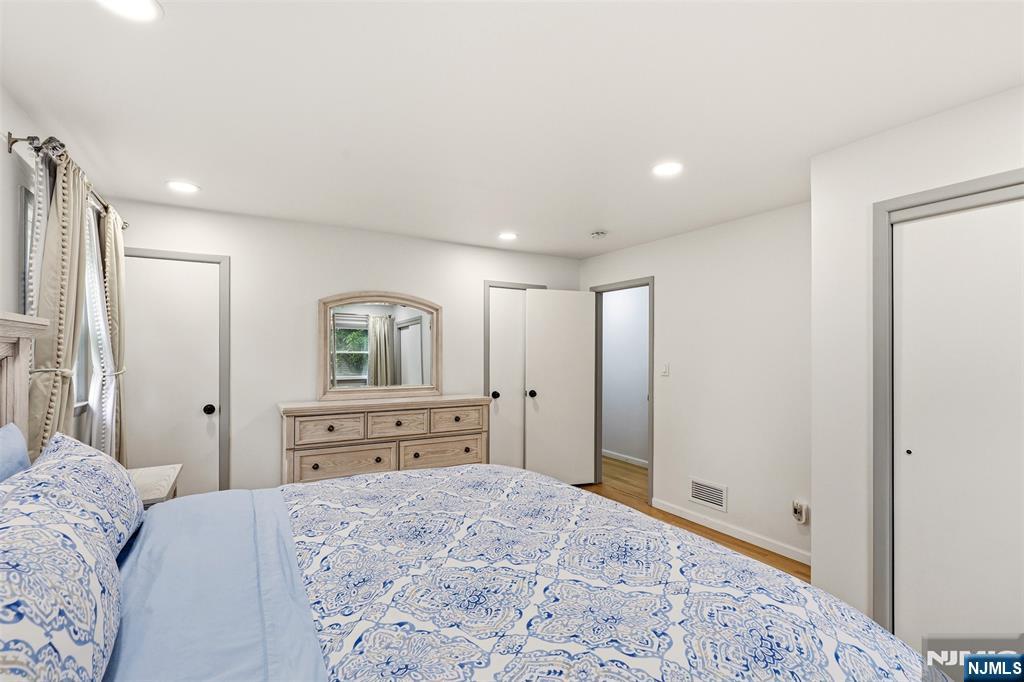
Bedroom with blue-and-white patterned bedding, a light wood dresser and mirror, and several closet doors.
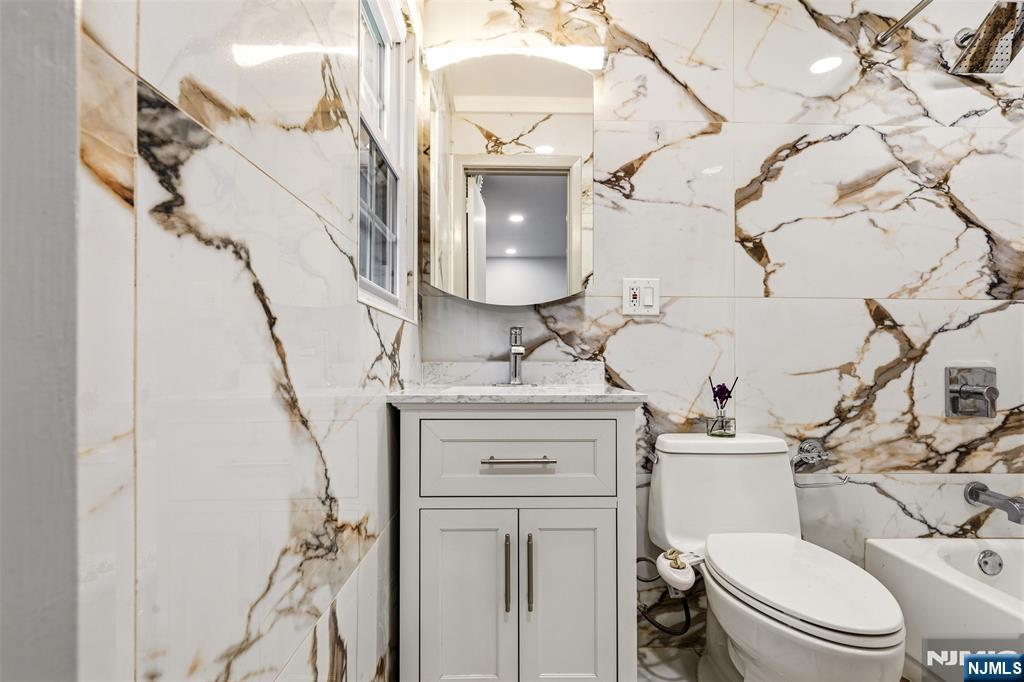
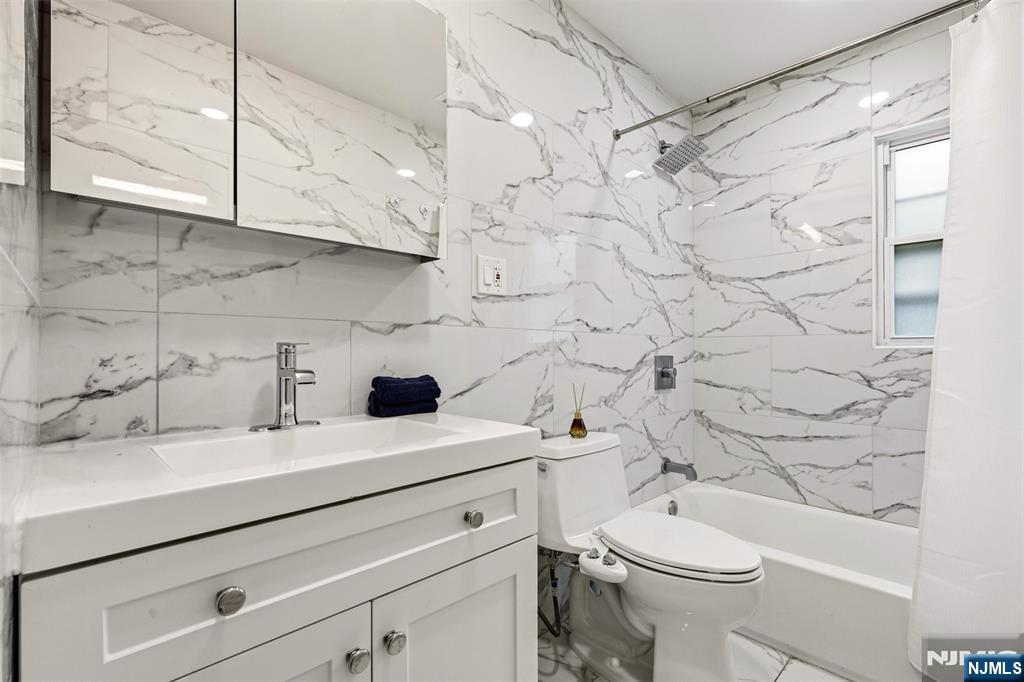
Bathroom with bold veined tile, white vanity, toilet, and bathtub.
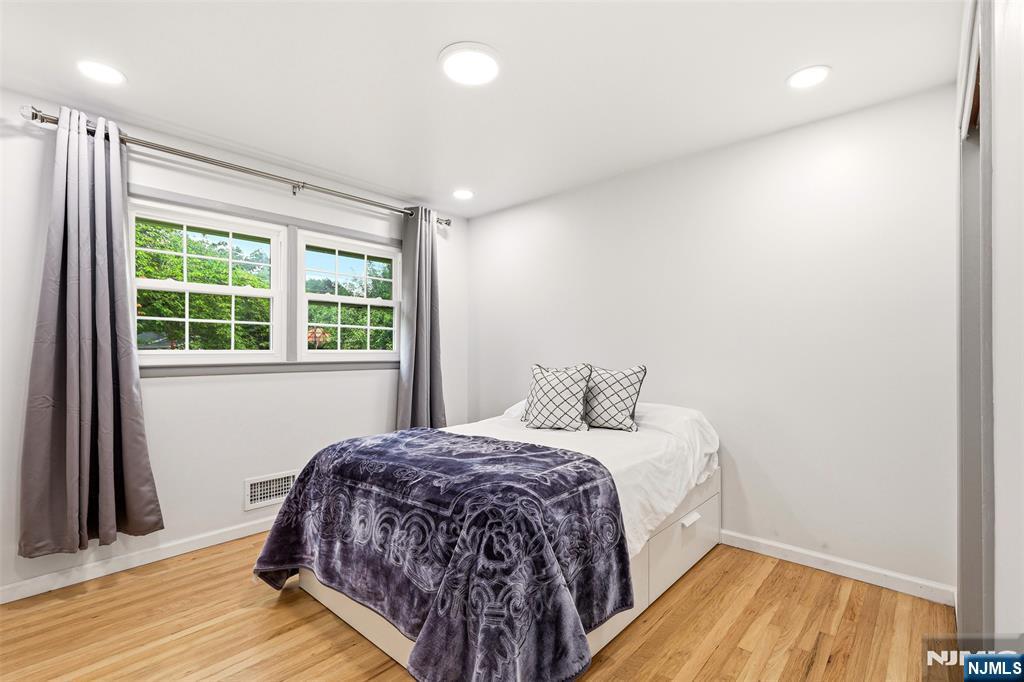
Bedroom with a single bed, two curtained windows, and light wood flooring.
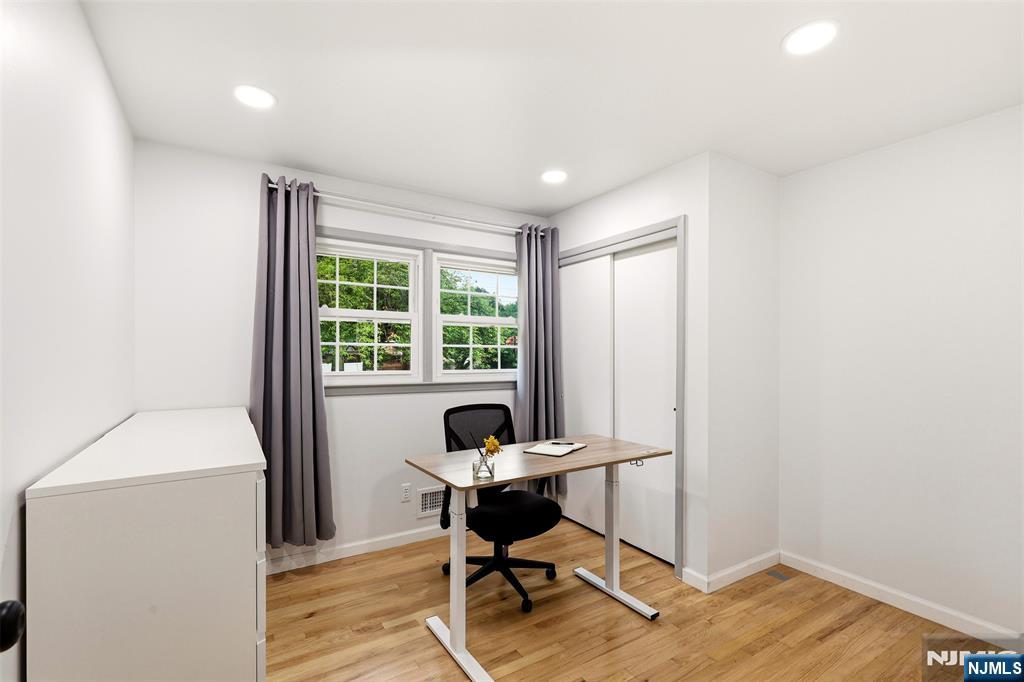
Home office with a wood desk and black chair beside a window overlooking greenery.
Bathroom with a white vanity and marble-look walls surrounding a tub and shower.
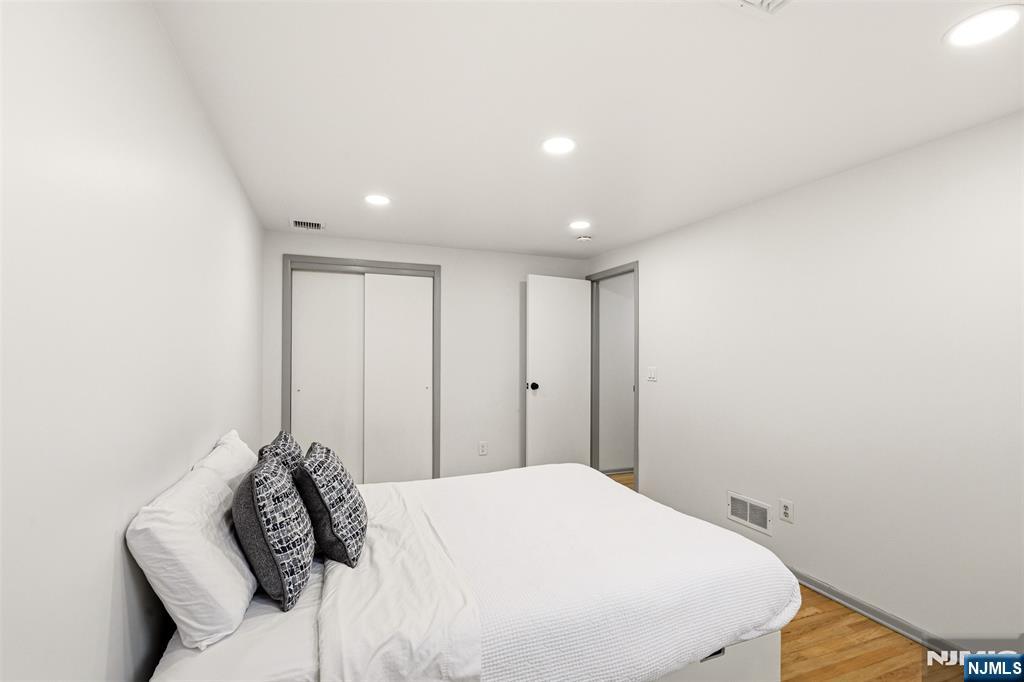
Bedroom with a white bed, patterned pillows, sliding closet doors, and hardwood flooring.
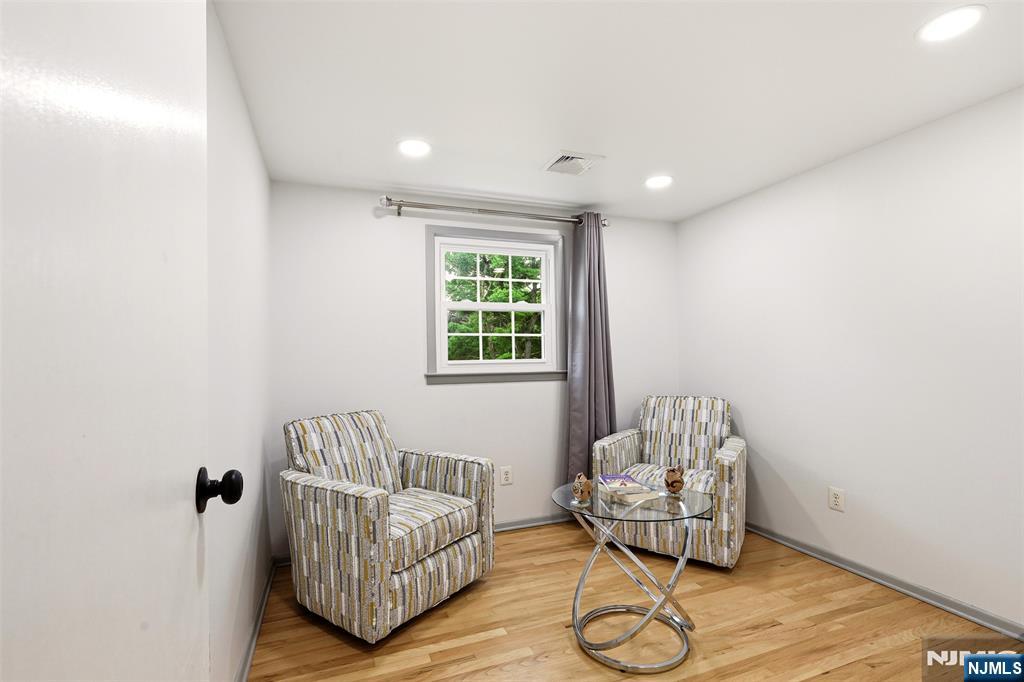
Sitting room with two striped armchairs, a glass coffee table, and hardwood floors.
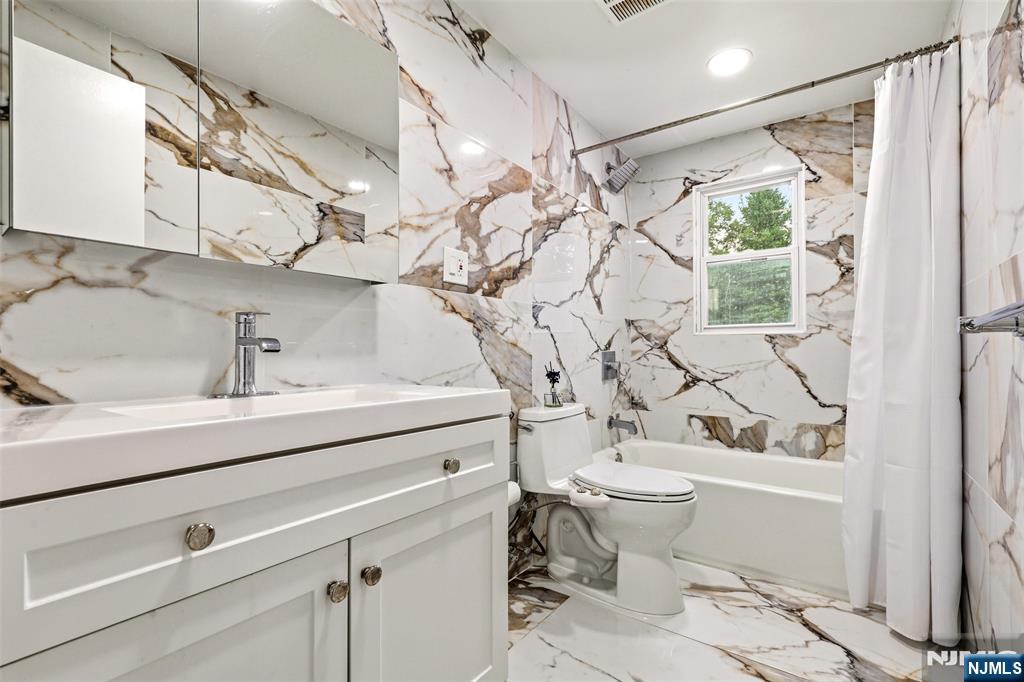
Bathroom with marble-pattern tile, a white vanity, and a bathtub beneath a window.
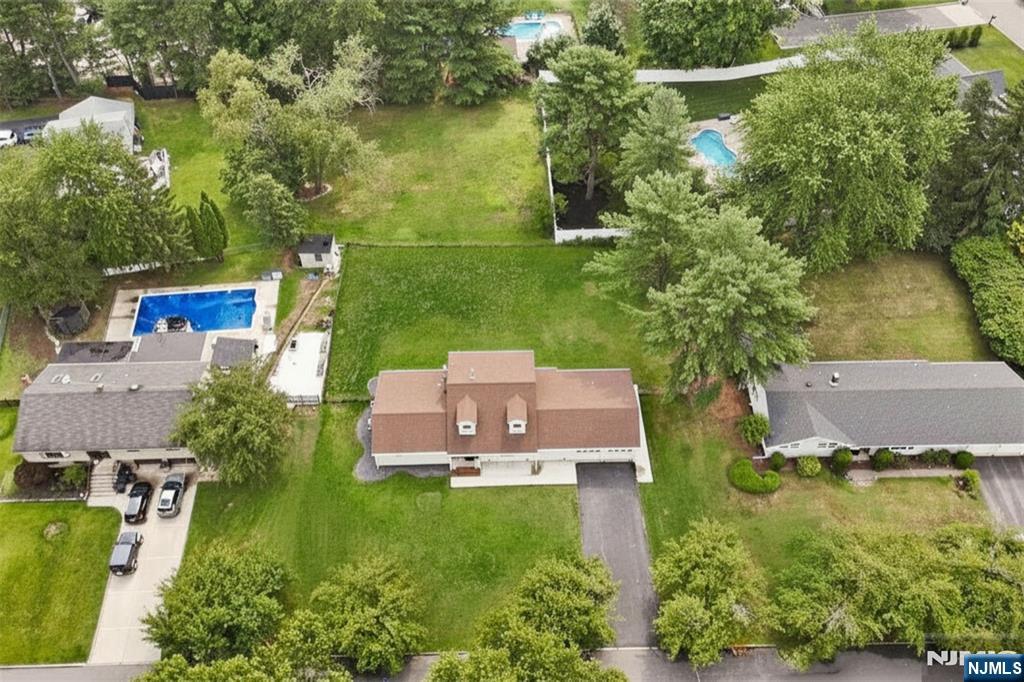
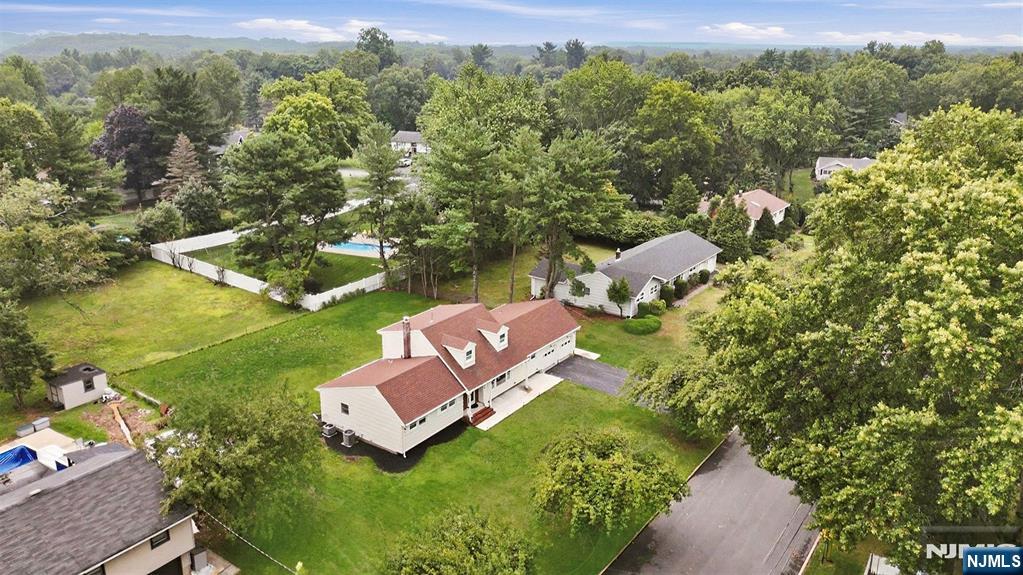
Aerial view of a house with a broad lawn, long driveway, and mature trees.
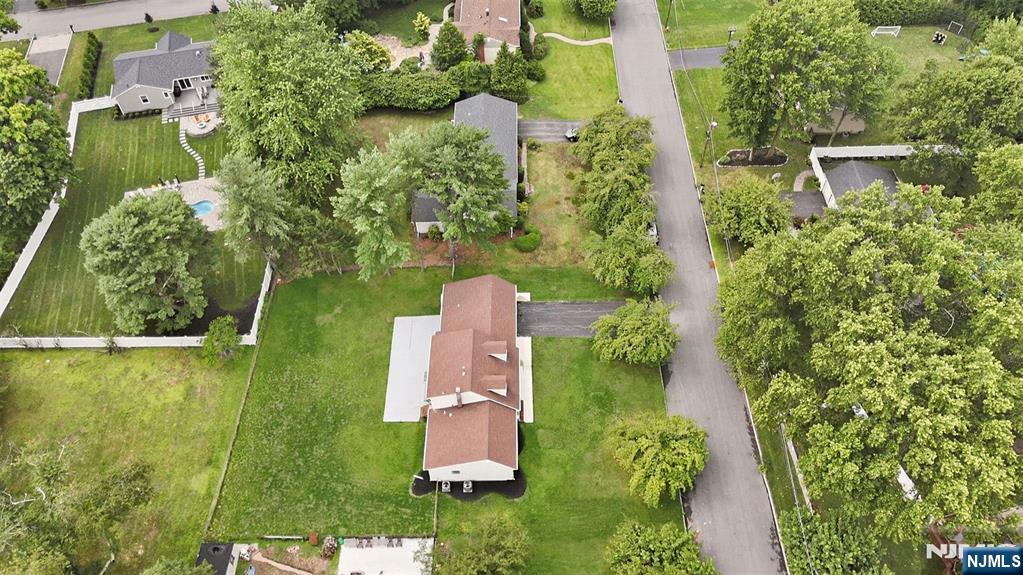
Aerial view of a home beside a tree-lined street, with a neighboring backyard pool.
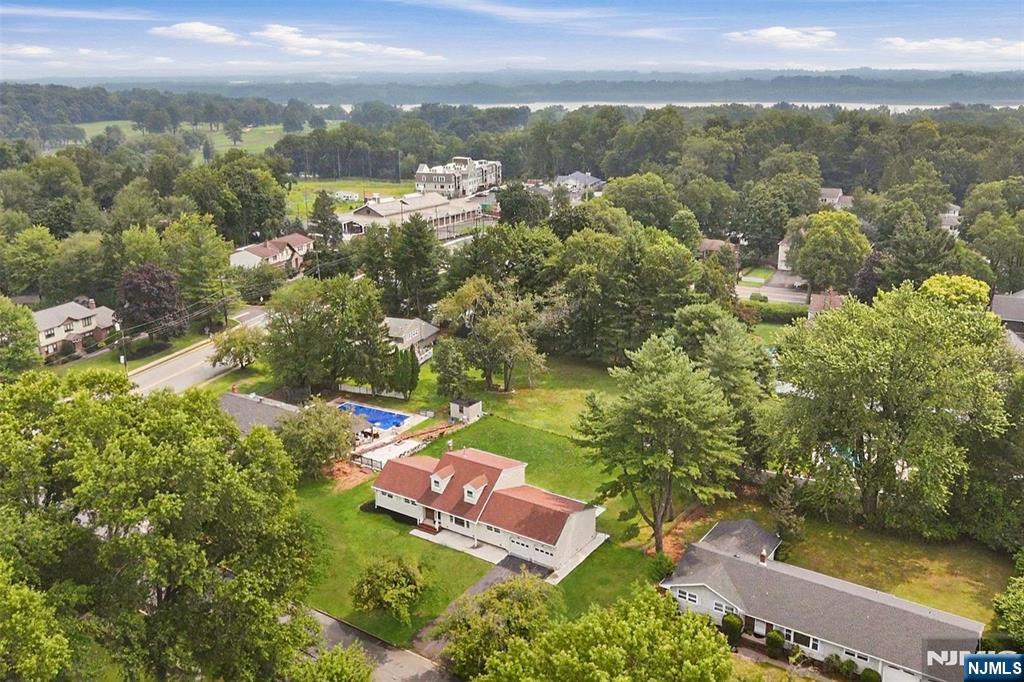
Aerial view of a red-roofed home with a large lawn and swimming pool.
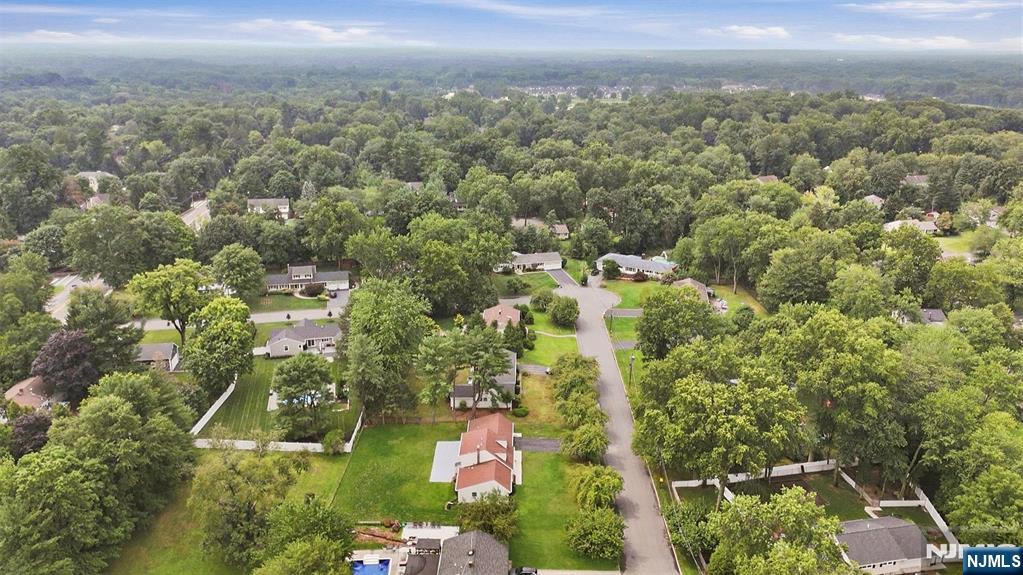
Aerial view of a tree-lined residential neighborhood with a curving street and homes.
Aerial view of a house with a fenced pool, broad lawn, and surrounding trees.
SEE ALL PHOTOS
Cream-sided house with two dormers, a brick entry, and a two-car garage behind a broad lawn.
Entry foyer with black frosted-glass front door, hardwood floors, staircase, and adjoining gray-sofa living room.
Living room with gray sofas and glass coffee table, opening into a dining area beside large windows.
Living room with gray sofas, glass coffee tables, hardwood floors, and a large window overlooking the yard.
Open-plan kitchen and dining area with white cabinets, wood countertops, and marble-patterned flooring.
Living room with a wood-slat TV wall, beige sofas, striped armchairs, and hardwood floors.
Living room with hardwood floors, glass coffee table, and sliding doors overlooking the backyard.
Rear of a beige two-story house with a broad lawn and concrete patio.
Kitchen with white cabinets, butcher-block counters, stainless appliances, and marble-look tile flooring.
White kitchen with stainless refrigerator, butcher-block counters, and a doorway to the dining room.
Furnished dining room with a long white-clothed table, mirrored panels, and windows overlooking greenery.
Bedroom with blue patterned bedding, matching gray wood furniture, and hardwood floors.
Bedroom with blue-and-white patterned bedding, a light wood dresser and mirror, and several closet doors.
Bathroom with bold veined tile, white vanity, toilet, and bathtub.
Bedroom with a single bed, two curtained windows, and light wood flooring.
Home office with a wood desk and black chair beside a window overlooking greenery.
Bathroom with a white vanity and marble-look walls surrounding a tub and shower.
Bedroom with a white bed, patterned pillows, sliding closet doors, and hardwood flooring.
Sitting room with two striped armchairs, a glass coffee table, and hardwood floors.
Bathroom with marble-pattern tile, a white vanity, and a bathtub beneath a window.
Aerial view of a house with a broad lawn, long driveway, and mature trees.
Aerial view of a home beside a tree-lined street, with a neighboring backyard pool.
Aerial view of a red-roofed home with a large lawn and swimming pool.
Aerial view of a tree-lined residential neighborhood with a curving street and homes.
Aerial view of a house with a fenced pool, broad lawn, and surrounding trees.
Listed by Sara L. Deutsch with Keller Williams Valley Realty 201-421-1978
Pending

628 Lamanna Drive

628 Lamanna Drive, River Vale, NJ 07675

$950,000
Renovated and designed for flexible living, this exceptional 5-bedroom, 3-full-bath expanded Ranch offers a versatile layout, modern finishes, beautiful new hardwood floors throughout and an unbeatable River Vale location. The main level features three bedrooms and two full baths, including a spacious primary suite with walk-in closet - perfect for anyone seeking the ease of first-floor living. The beautifully updated kitchen, complete with all-new appliances, flows into the dining area and inviting family room, where sliding glass doors open to a large, flat backyard. A bright and spacious living room, first-floor laundry and direct access to the attached two-car garage complete this level. Upstairs, youaEUR(tm)ll find two additional bedrooms, a full bath and unfinished bonus space ready to become a home office, playroom or whatever best suits your needs. An enormous unfinished basement with high ceiling offers even more potential to customize the home and make it your own. You will absolutely love living here!

5
beds

3
baths

Sara Deutsch

Sara Deutsch

Features & Amenities

Interior

  • total bedrooms5
  • Total bathrooms3
  • full bathrooms3
  • Fireplace None

Area & Lot

  • Status Pending
  • MLS® ID26034271
  • TypeResidential
  • NeighborhoodRiver Vale
  • Water FrontageNone
  • View DescriptionWest
  • Elementary SchoolWoodside E.S.
  • Middle SchoolHoldrum M.S.
  • High SchoolPascack Valley H.S.

Exterior

  • Garage Space2.0
  • PoolNone
  • lot featuresRegular
  • HEAT TYPENatural Gas, Forced Air, Zoned
  • AIR CONDITIONINGCentral Air

Financial

  • Sales Price$950,000
  • Real Estate Tax $17,489/yr
Entry foyer with black frosted-glass front door, hardwood floors, staircase, and adjoining gray-sofa living room.

Schedule a Showing

I would love to show you my beautiful property. Please select your preferred date and time below. I will be in touch shortly to confirm your appointment.

Schedule a Showing

I would love to show you my beautiful property. Please select your preferred date and time below. I will be in touch shortly to confirm your appointment.
Thank you for your interest in 628 Lamanna Drive, River Vale, NJ 07675. We are reviewing your request and will be in touch shortly!

Mortgage Calculator

Estimate your monthly mortgage payment, including the principal and interest, property taxes, and HOA. Adjust the values to generate a more accurate rate.
All estimates are provided for informational purposes only. Actual amounts may vary.
$0,000 Your Payment 20 15 65
$0,000 Your Payment

River Vale

Explore

Work With Us

With our team of experts, you can trust that you are in the most capable and skilled hands. Let us help you achieve your real estate dreams and exceed your expectations.

Follow Me on Instagram